
Sheryl Leysner: the architect behind Floor's Workspace
How Sheryl Leysner transformed Floor's Workspace from an empty office building into a place that invites people to stay — with circular design, recycled materials and a sharp eye for atmosphere.
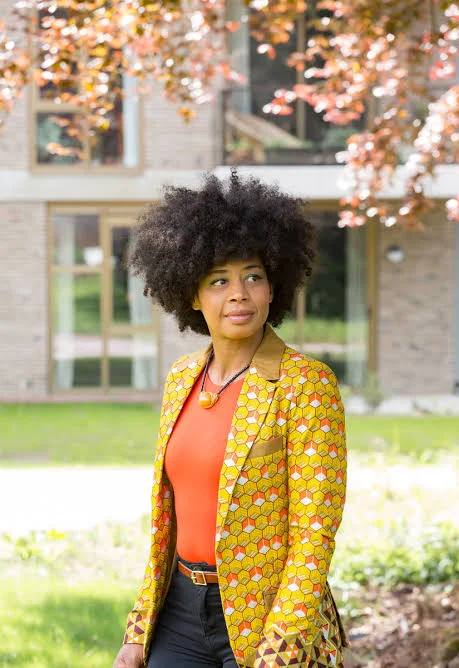
A space is never just a space. It's a promise. The promise that you can think clearly there, collaborate well, feel at ease. Making that promise real at Floor Almere — that was the brief Sheryl Leysner accepted.
From empty building to living workplace
When the 8th floor of Floor was ready to be transformed into a workspace, the question was simple but big: how do you create a space that works? Not as a showroom, but as a place where people do real things — meet, think, call, have lunch, connect.
Sheryl Leysner, founder of Sheryl Leysner Interior Architecture & Project Management, brought the answers. Based in Amsterdam, specialising in office, hospitality and circular projects, with a portfolio spanning five-star hotels to conference centres and monumental buildings.
"Sustainability is a keyword for our work," she writes about her approach. "We use up-cycled, strong and natural materials whenever possible and we aim our designs to be timeless."
Circular and beautiful
Floor's Workspace wasn't designed from a catalogue. Every detail has a reason. The Board Room breathes space — soft tones, carefully chosen materials, a view over Almere. The lounge invites you to stay. The workspaces are functional without feeling clinical.
Sheryl worked closely with the construction team and furniture makers to bring her design to life. Wall finishes and furniture were made from recycled materials — a deliberate choice, not as marketing but as a design principle. Leftover material from Almere got a second life. Circularity as aesthetics, not as sacrifice.
Her work aligns seamlessly with that of Jim van der Wardt (Makers van Almere), who built the furniture and wall finishes. Together they turned an empty floor into a space that tells a story.
Collaboration with Robbin Schaap
Part of the creative process also happened in collaboration with Robbin Schaap, who supported Sheryl in developing the concept. Two designers, one vision: a workspace that works for the people who use it.
What Floor sees in Sheryl
Floor believes that a building is more than bricks and square metres. It's the context in which people can get the best out of themselves. Sheryl understands that. Her design for Floor's Workspace isn't rushed or cheap — it's considered, sustainable and simply works.
If you book the Board Room tomorrow and notice how the lights hang, how the light falls and how the table feels — that's Sheryl's work. Invisible when it works. Indispensable.
Sheryl Leysner Interior Architecture & Project Management — sherylleysner.com
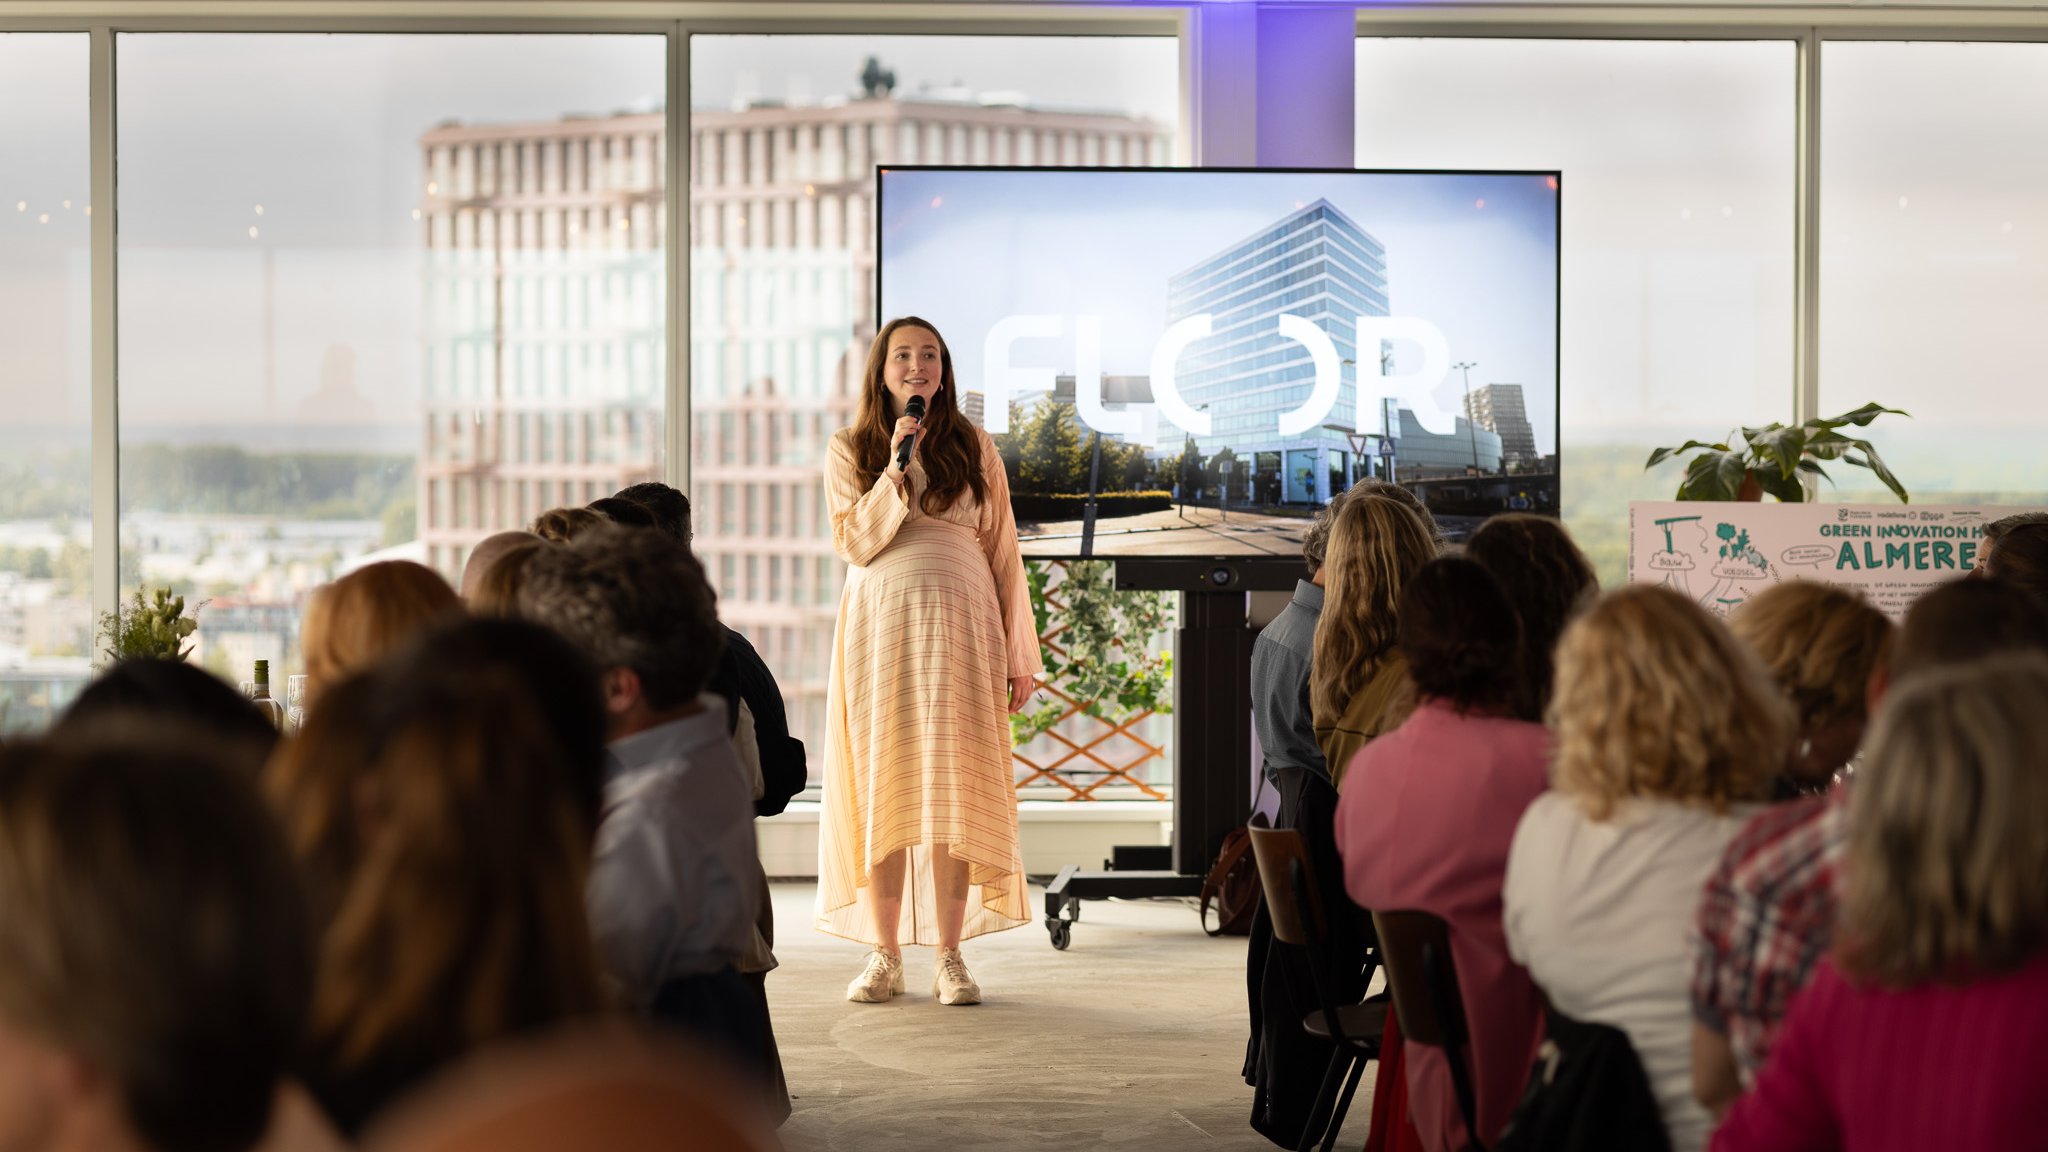
Van Loof: the makers behind the name Floor
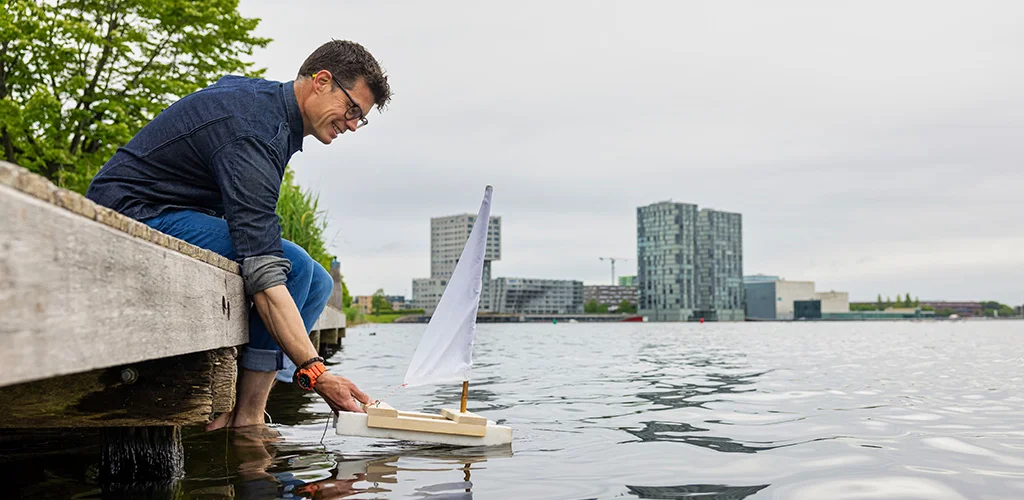
Jim van der Wardt: the maker behind Floor's interior
More from Community

Want a spot at Floor?
Discover what Floor can mean for your organisation. Book a tour and experience the Floor factor yourself.