
Sheryl Leysner: the interior architect behind Floor's Workspace
How Sheryl Leysner transformed Floor's Workspace from an empty office building into a place that invites people to stay, with circular design, recycled materials and a sharp eye for atmosphere.
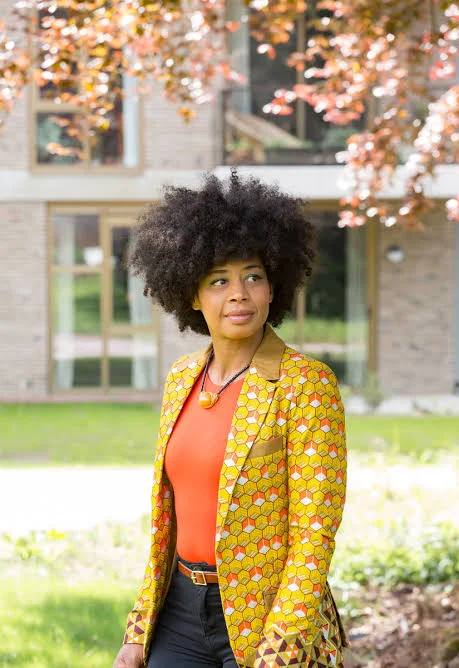
Photo: Peter Tijhuis / BNI
A space is never just a space. It's a promise. The promise that you can think clearly there, collaborate well, feel at ease. Making that promise real at Floor Almere, that was the brief Sheryl Leysner accepted.
From empty building to living workplace
When the 8th floor of Floor was ready to be transformed into a workspace, the question was simple but big: how do you create a space that works? Not as a showroom, but as a place where people do real things, meet, think, call, have lunch, connect.
Sheryl Leysner, founder of Sheryl Leysner Interior Architecture & Project Management, brought the answers. Based in Amsterdam, specialising in office, hospitality and circular projects, with a portfolio spanning five-star hotels to conference centres and monumental buildings.
"Sustainability is a keyword for our work," she writes about her approach. "We use up-cycled, strong and natural materials whenever possible and we aim our designs to be timeless."
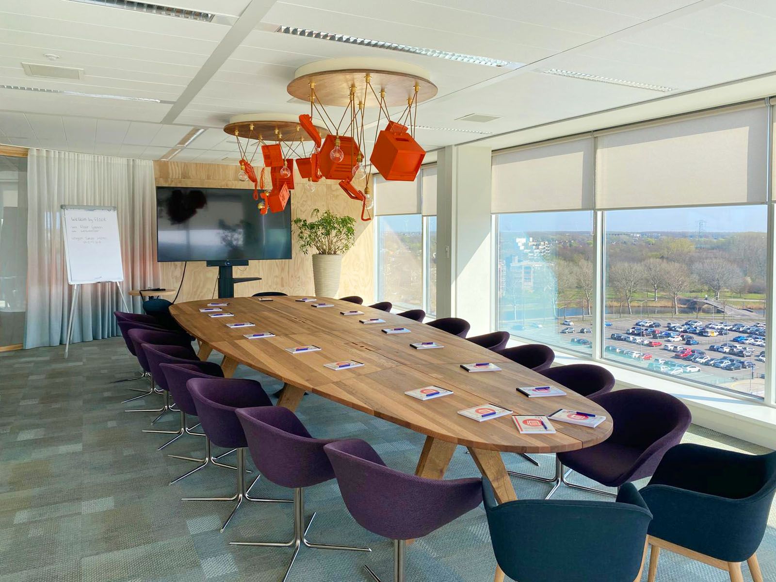
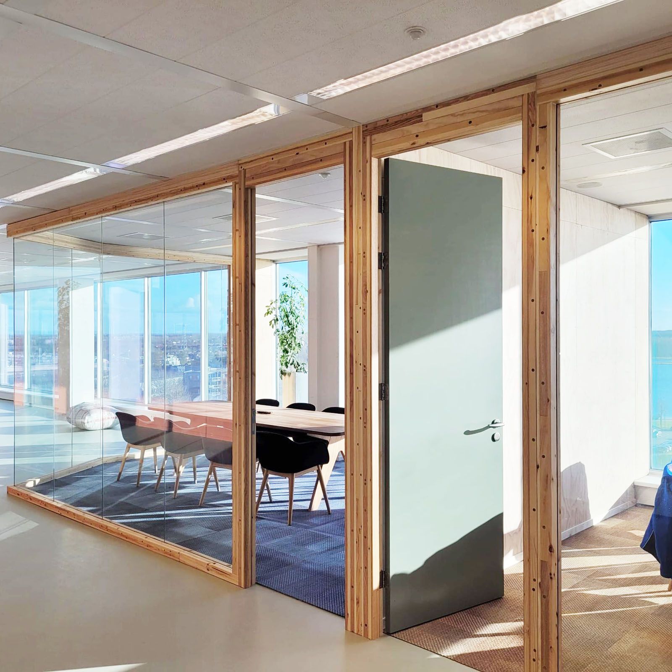
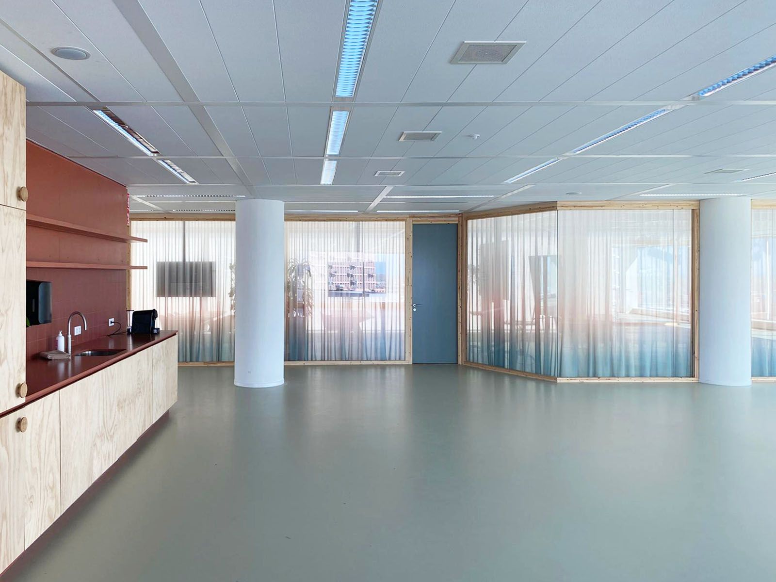
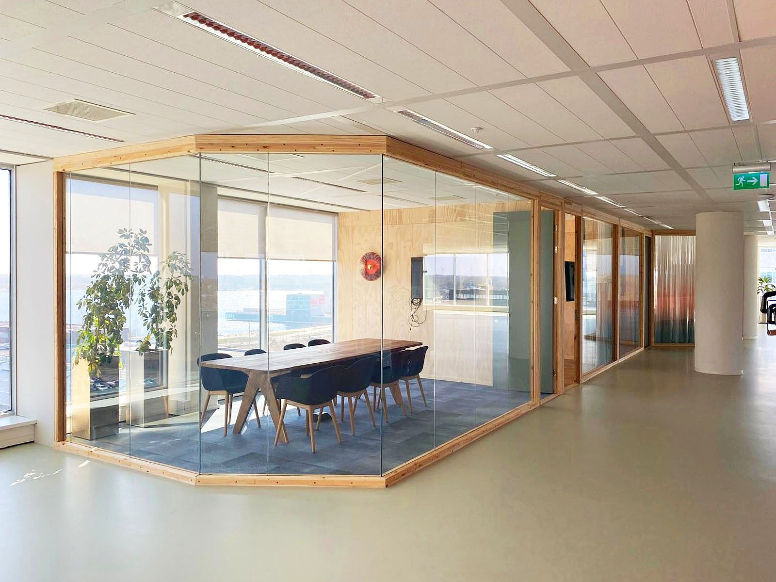
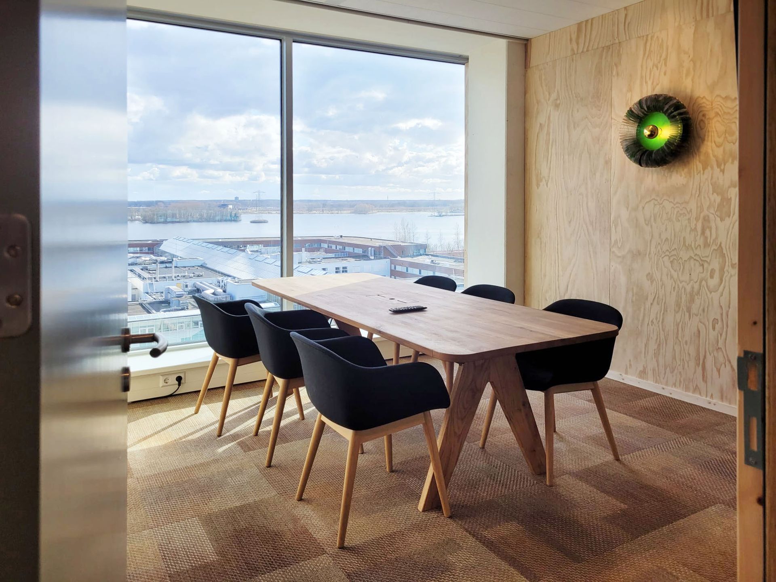
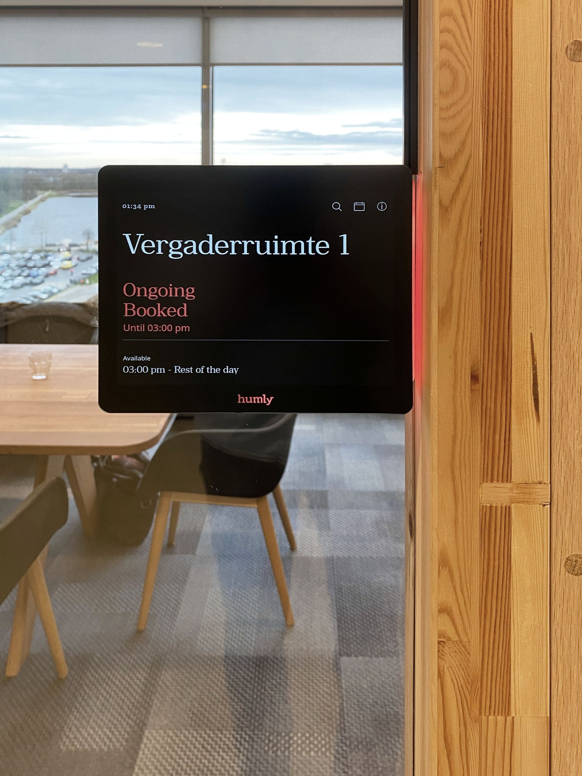
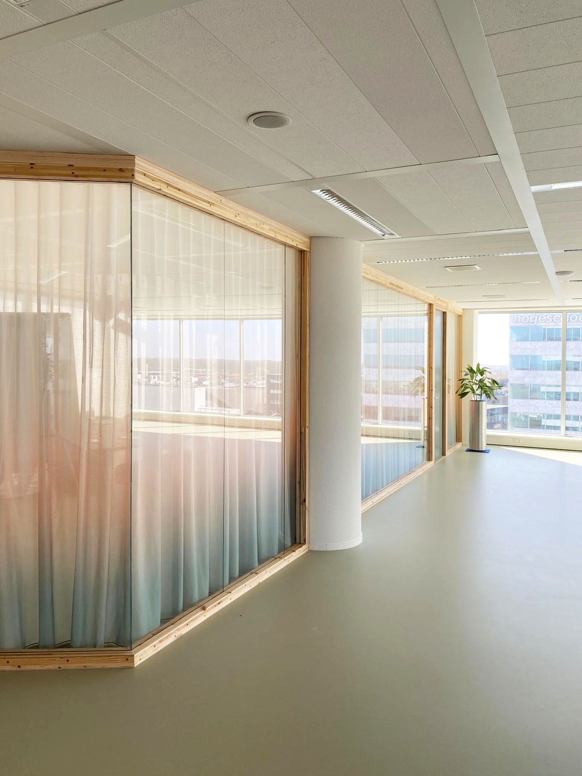
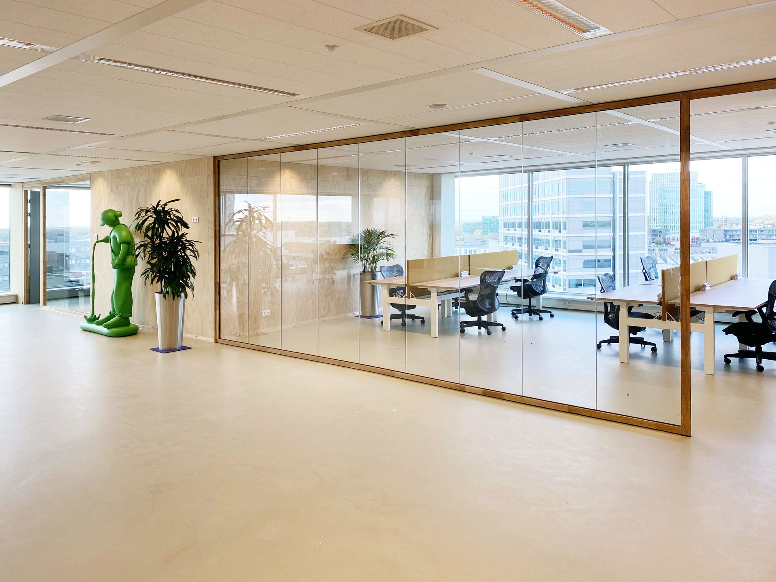
An impression of the spaces realised so far. More is planned.
Circular and beautiful
Every detail in Floor's Workspace has a reason. The Boardroom breathes space, soft tones, carefully chosen materials, a view over Almere. The workspaces are functional without feeling clinical.
Sheryl worked closely with the construction team and furniture makers to bring her design to life. Wall finishes and furniture were made from recycled materials, a deliberate choice, not as marketing but as a design principle. Leftover material from Almere got a second life. Circularity as aesthetics, not as sacrifice.
Her work aligns seamlessly with that of Jim van der Wardt (Makers van Almere), who together with Mauk Backx and his team crafted the furniture and wall finishes to Sheryl's design. Together they turned an empty floor into a space that tells a story. Read more about Jim's story here.
The project team behind Floor's Workspace
A design on paper isn't a space yet. Someone has to translate the concept into drawings, material choices and the thousand small decisions that together make an interior. At Floor's Workspace, that's exactly what the team from Sheryl Leysner Interior Architecture & Project Management did. Sheryl Leysner designed the concept for the 8th floor, from vision to final detail. Robbin Schaap supported the execution of her design as project manager, from the first sketches to completion. Mireille Veldman-Kok contributed as a designer within Sheryl's team, work that doesn't always take the spotlight, but is essential to making a design reality.
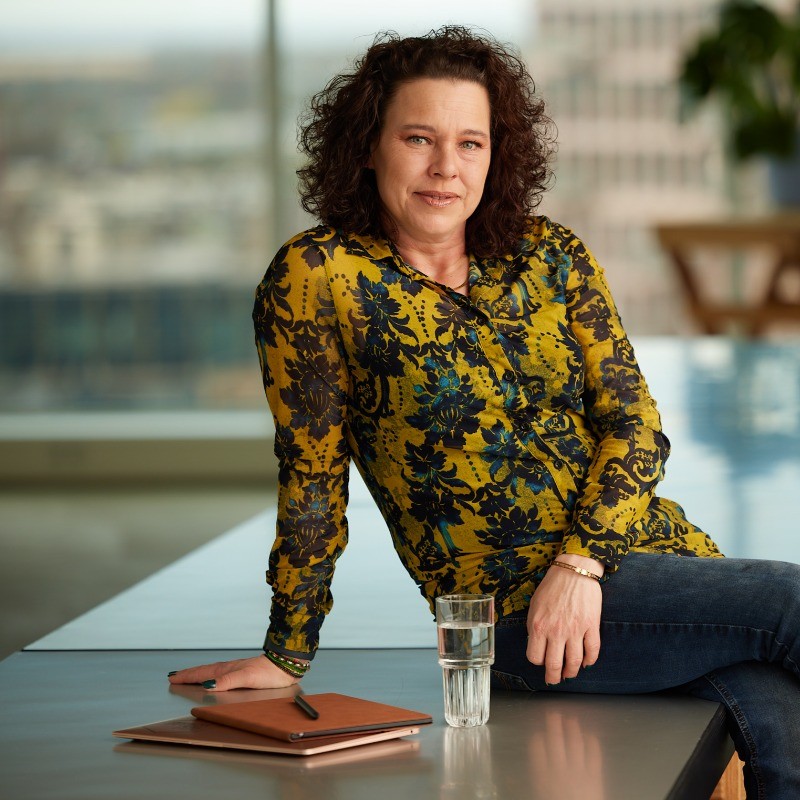
Sheryl Leysner
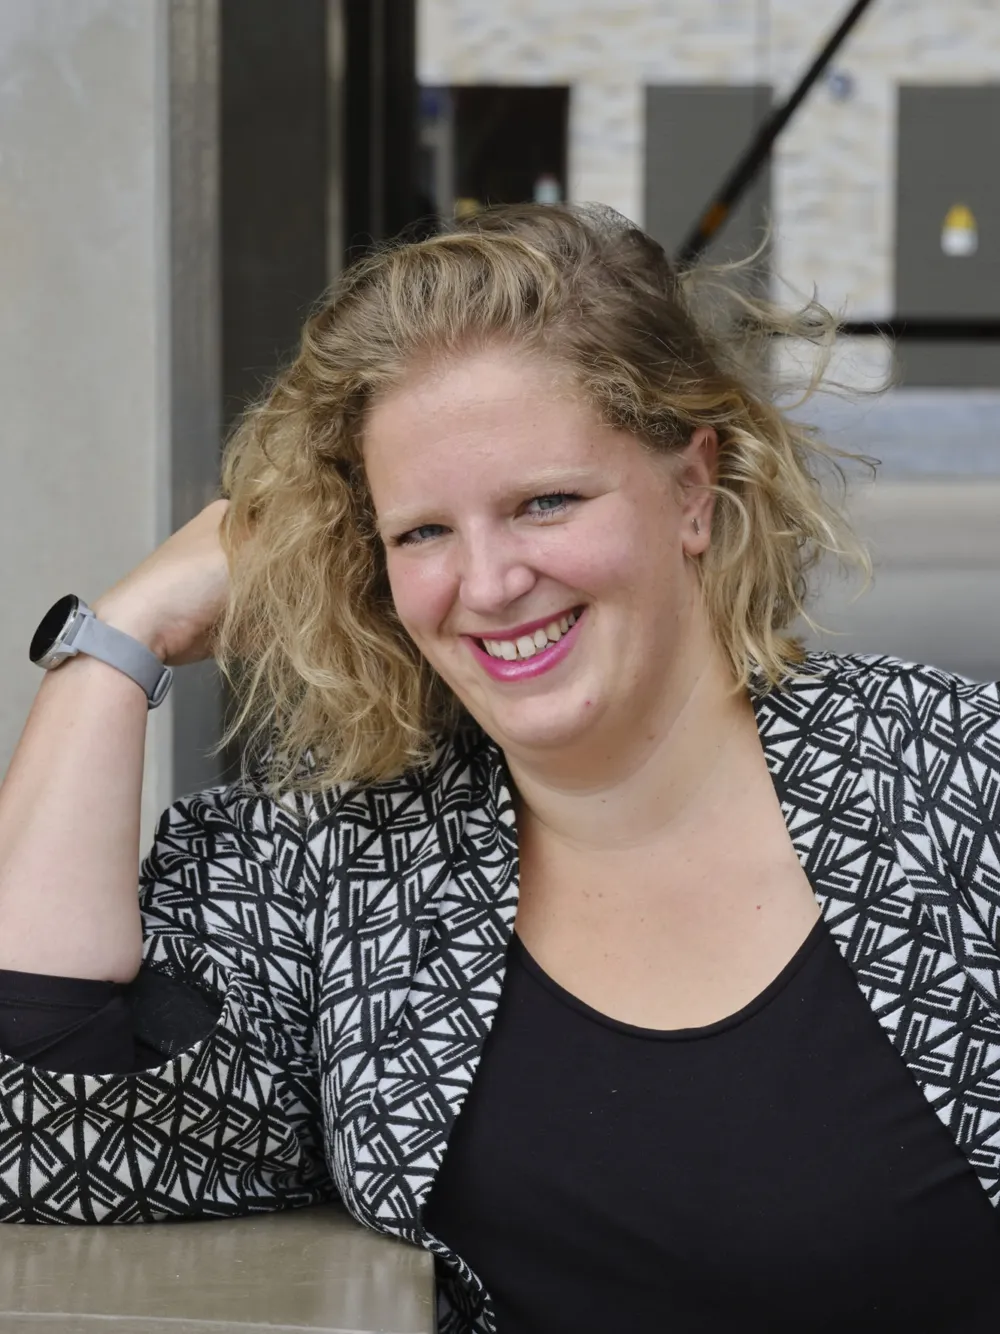
Robbin Schaap
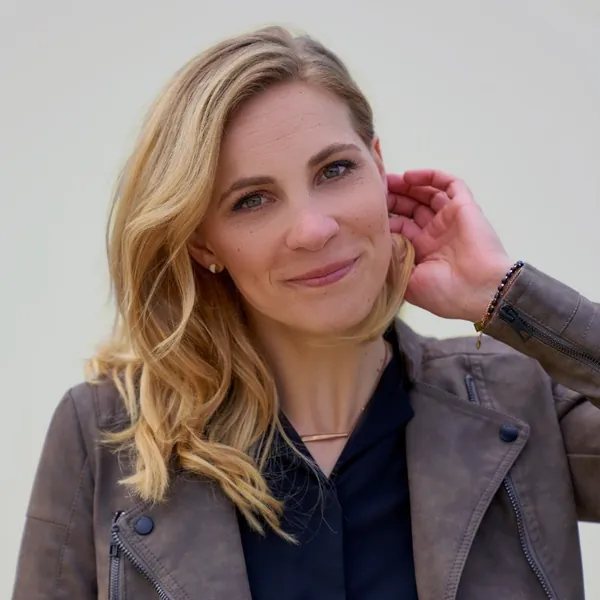
Mireille Veldman-Kok
Ruwe Bolster: lamps with a soul
What many people don't know is that alongside her interior architecture practice, Sheryl also runs her own lighting label: Ruwe Bolster Artlights & Furniture. What started as a way to offer clients that extra special touch grew into a brand with its own workshop in Amsterdam.
The philosophy behind Ruwe Bolster is simple and powerful: sustainability and storytelling. Together with her team, Sheryl designs lamps that tell a story about the history of a place, the space, or the client's concept. Existing materials are upcycled and given a surprising new life. Each lamp is a unique piece, handmade in their Amsterdam workshop.
For Floor Almere, Sheryl has also designed special lamps. The colourful pendant lights that grace the entrance and shared spaces are custom creations by Ruwe Bolster, inspired by the soul of the building and the warmth Floor wants to radiate. They are not just lighting, they are part of the story.
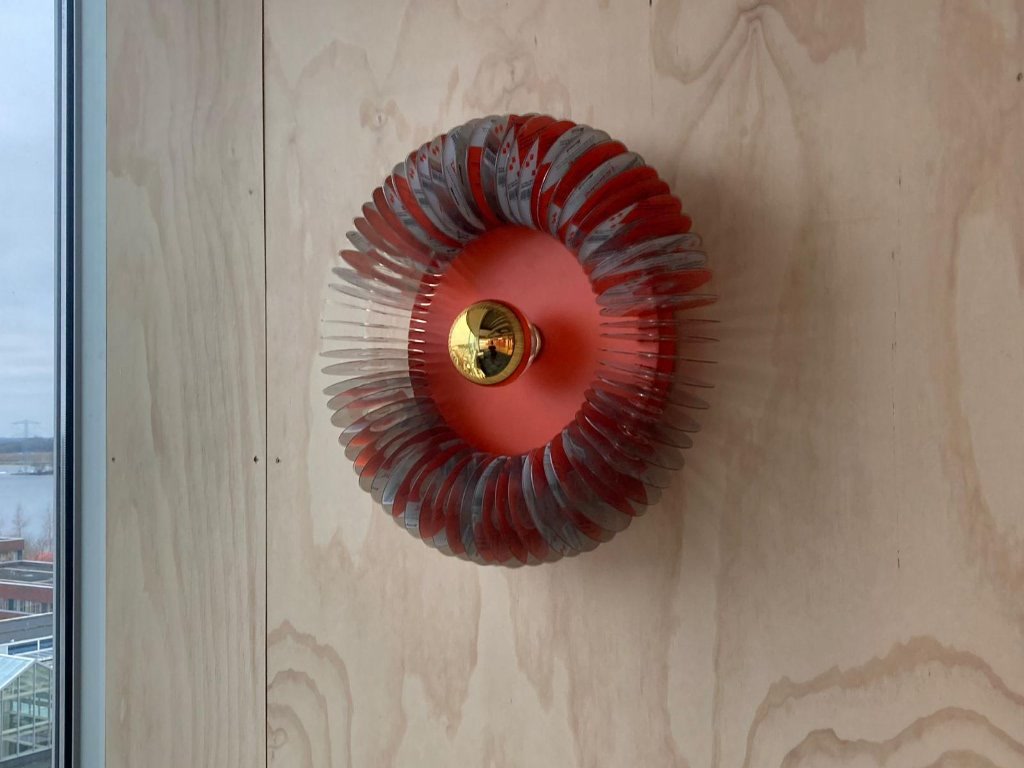
Een speciaal voor Floor ontworpen lamp door Ruwe Bolster
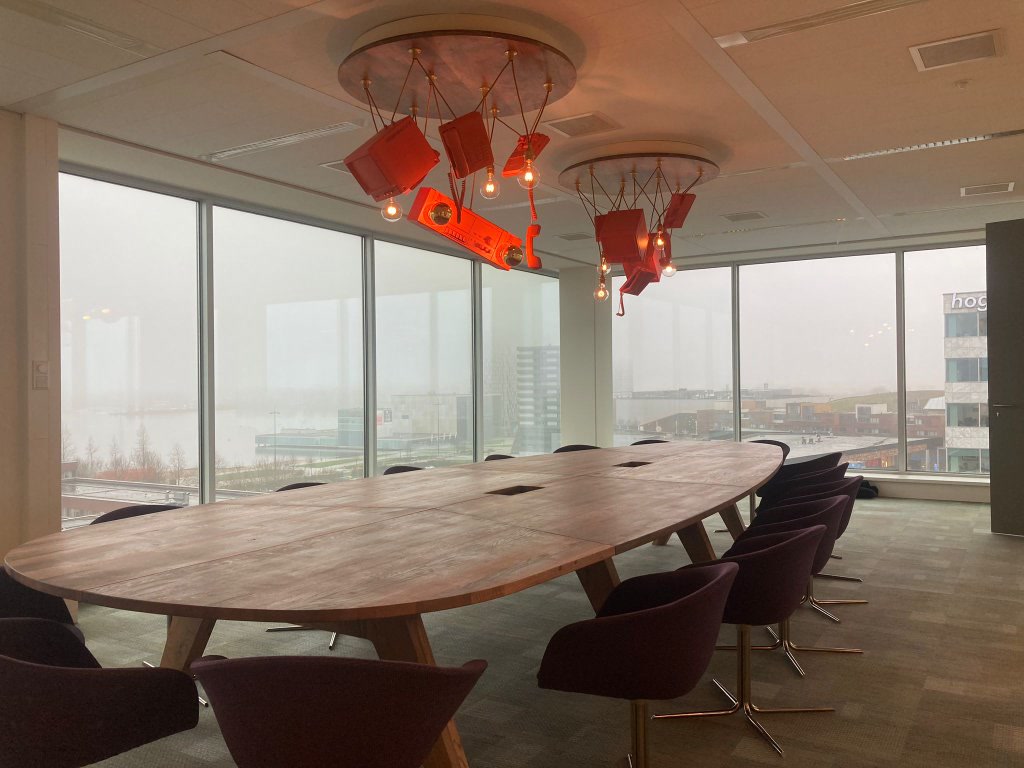
Ruwe Bolster maatwerklamp in Floors Workspace
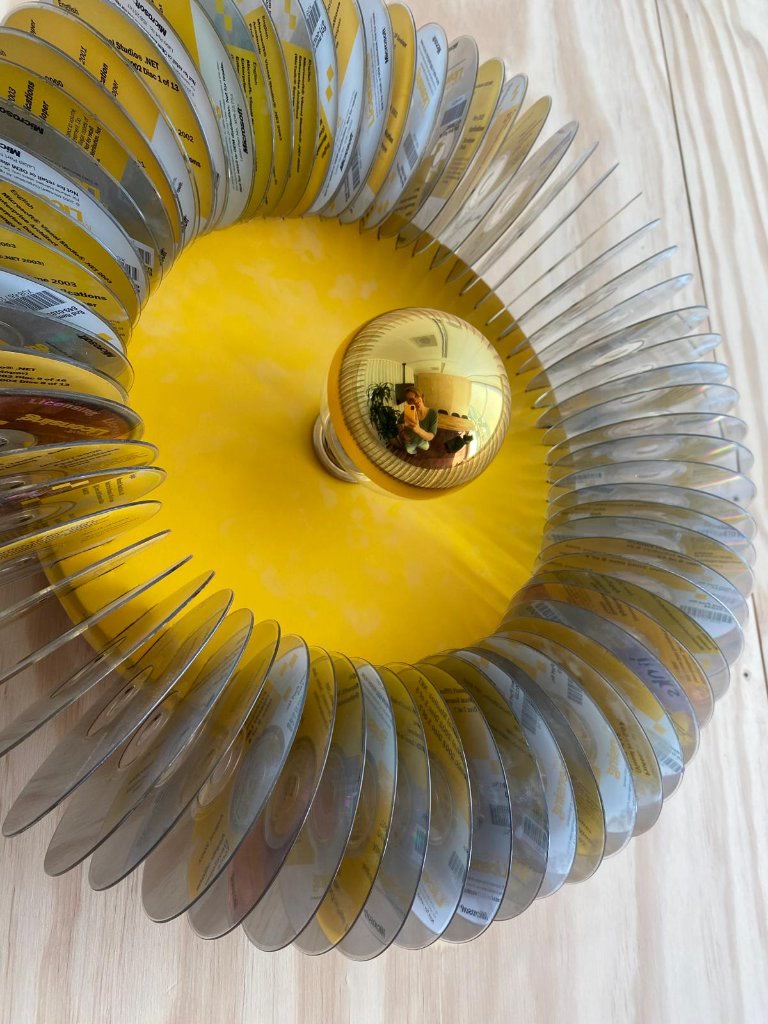
Detail van een Ruwe Bolster lamp in Floor
In 2020, Sheryl appeared on the RTLZ programme Doe Maar Duurzaam, where she talked about her vision for sustainable design and the power of upcycling in the lighting world. A segment that beautifully shows how her mind works: always searching for the story behind the material.
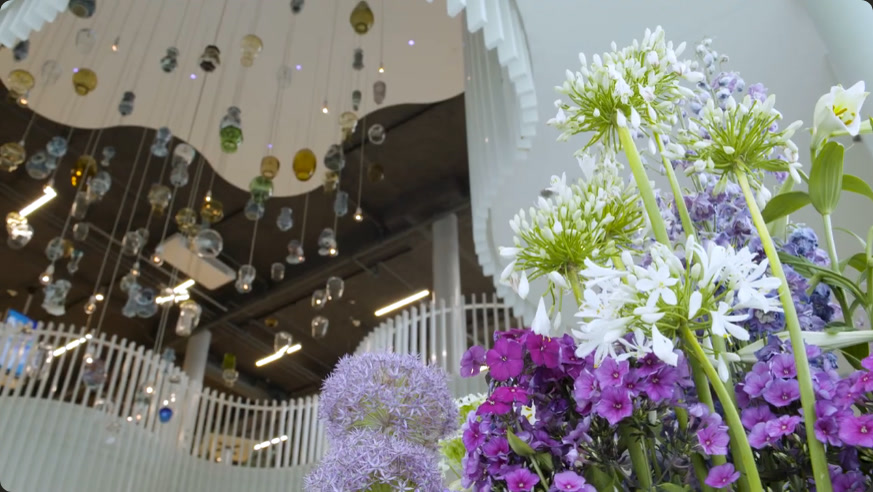
Sheryl Leysner in het RTLZ-programma Doe Maar Duurzaam (2020)
What Floor sees in Sheryl
Floor believes that a building is more than bricks and square metres. It's the context in which people can get the best out of themselves. Sheryl understands that. Her design for Floor's Workspace isn't rushed or cheap, it's considered, sustainable and simply works.
If you book The Boardroom tomorrow and notice how the lights hang, how the light falls and how the table feels, that's Sheryl's work. Invisible when it works. Indispensable.
Sheryl Leysner Interior Architecture & Project Management: sherylleysner.com
Ruwe Bolster Artlights & Furniture: ruwebolster.amsterdam
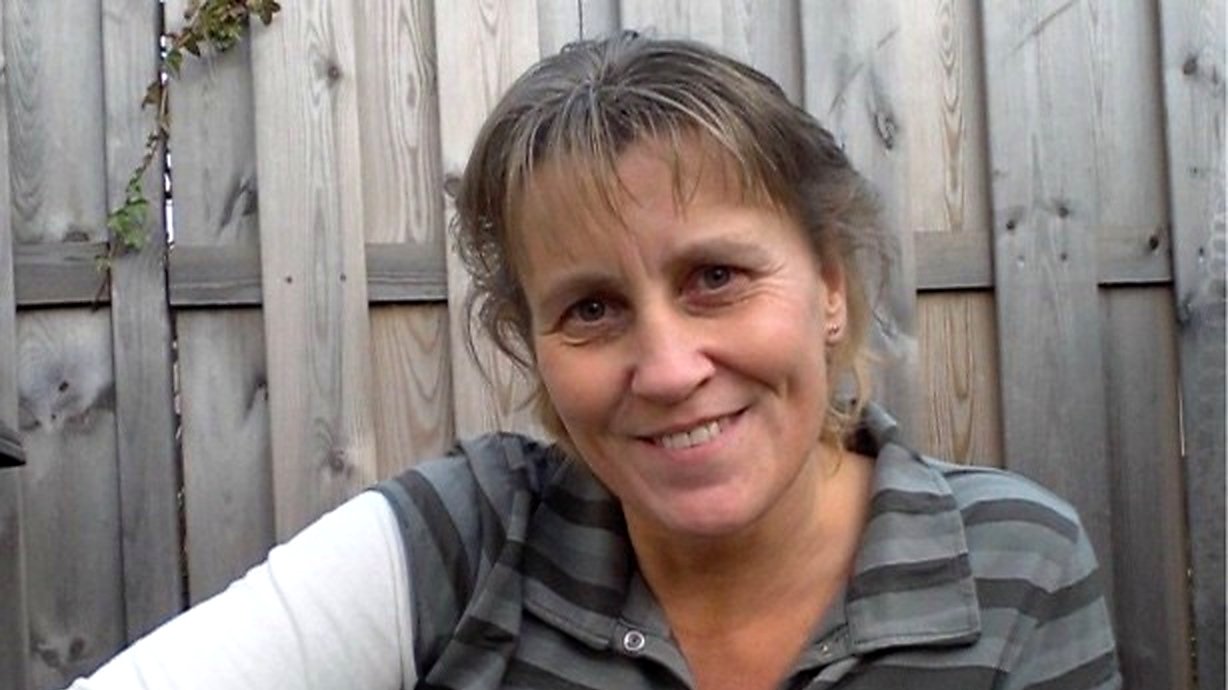
Monique: the warm welcome of Floor's Loungebar
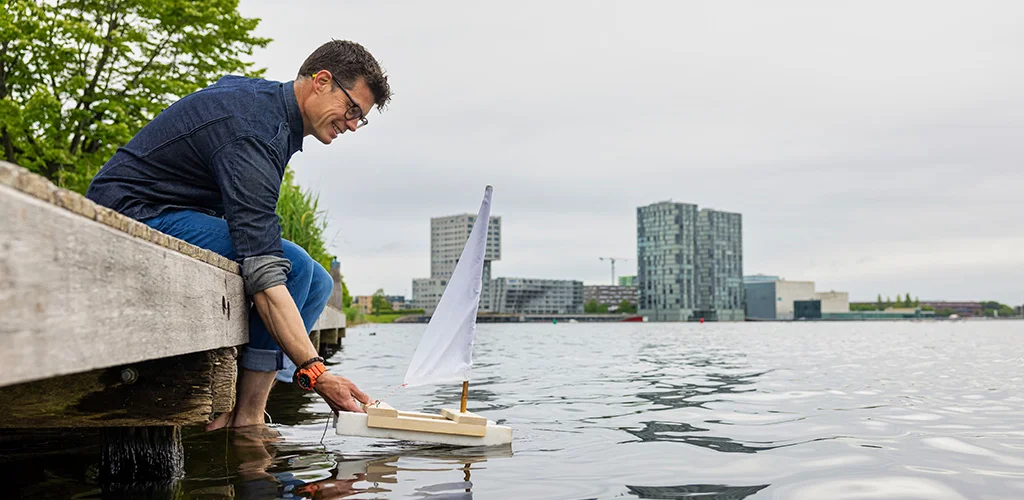
Jim van der Wardt: the maker behind Floor's interior
More from Community
Want a spot at Floor?
Discover what Floor can mean for your organisation. Book a tour and experience the Floor factor yourself.